top of page

Floor Plans

The Hadley is leasing quickly, and availability is becoming limited. We encourage you to apply, but please note that submitting an application does not guarantee suite availability.

Studio A2

Fully Leased

Studio A2

Bed

0

Bath

1

Size

470

Two Bedroom - C2

Starting at $1,925

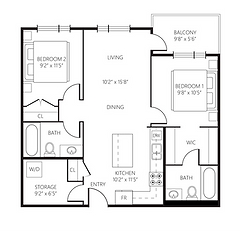
Two Bedroom - C2

Bed

2

Bath

2

Size

723-783

Two Bedroom - C5

Fully Leased

Two Bedroom - C5

Bed

2

Bath

2

Size

933

Three Bedroom - D3

Fully Leased

Three Bedroom - D3

Bed

3

Bath

2

Size

997

One Bedroom - B1

Starting at $1,625

One Bedroom - B1

Bed

1

Bath

1

Size

563-601

Two Bedroom - C3

Starting at $1,975

Two Bedroom - C3

Bed

2

Bath

2

Size

830

Three Bedroom - D1

$2,275

Three Bedroom - D1

Bed

3

Bath

2

Size

942

Three Bedroom - D4

Fully Leased

Three Bedroom - D4

Bed

3

Bath

2

Size

1021

Two Bedroom - C1

Fully Leased

Two Bedroom - C1

Bed

2

Bath

2

Size

723

Two Bedroom - C4

Fully Leased

Two Bedroom - C4

Bed

2

Bath

2

Size

859

Three Bedroom - D2

Fully Leased

Three Bedroom - D2

Bed

3

Bath

2

Size

986

Three Bedroom - D5

Fully Leased

Three Bedroom - D5

Bed

3

Bath

2

Size

1038

Suites
Floor Layouts

Floor Layouts

Unavailable

Available

N

Floor One

Floor 1.png

106

Suite B2 -

$1,625

​

1 Bed | 1 Bath | 565 sq ft

105

Suite B2 -

$1,625

​

1 Bed | 1 Bath | 565 sq ft

Floor Three

Floor 3.png

319

Suite C2 -

$1,925​

​

2 Bed | 2 Bath | 783 sq ft

318

Suite A2 -

$1,925​

​

2 Bed | 2 Bath | 783 sq ft

Floor Two

Floor 2.png

Floor Four

Floor 4.png

419

Suite C2 -

$1,925

​

2 Bed | 2 Bath | 783 sq ft

415

Suite C2 -

$1,925

​

2 Bed | 2 Bath | 783 sq ft

418

Suite C2 -

$1,925

​

2 Bed | 2 Bath | 783 sq ft

416

Suite C3 -

$1,975​

​

2 Bed | 2 Bath | 830 sq ft

Floor Five

Floor Six

Floor 5.png
Floor 6.png

626

Suite B2 -

$1,725​

​

1 Bed | 1 Bath | 565 sq ft

606

Suite B2 -

$1,750

​

1 Bed | 1 Bath | 565 sq ft

605

Suite B2 -

$1,750​

​

1 Bed | 1 Bath | 565 sq ft

Gallery

Please note that all of the following images are rendered and not exactly to scale.

LIVING.png
BEDROOM.png
BATHROOM.png

Virtual Tours

The Hadley Apartments

620 Webster Street, 

Saskatoon, SK.

  • Instagram
  • LinkedIn
  • Facebook

Proudly Developed By

WestCliff Developments

E: info@thehadley.ca

P: (639) 525-9233

© 2026 by WestCliff Developments Ltd. 

bottom of page